
OLD FARM ESTATES - TARGHEE TOWNHOMES
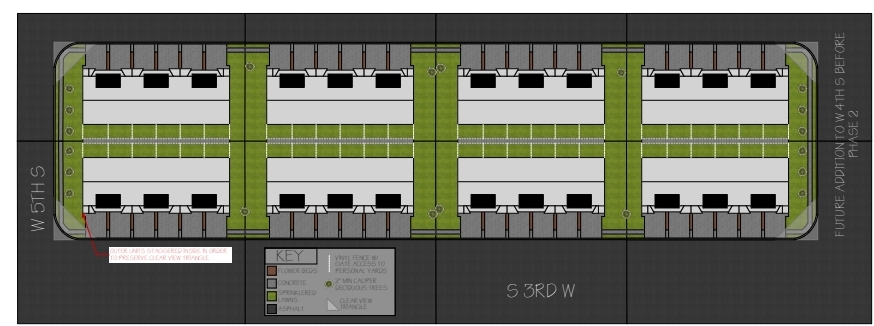
- This sample site-plan shows the overall layout of the development - this will be a total of 48 single family residential town home units.
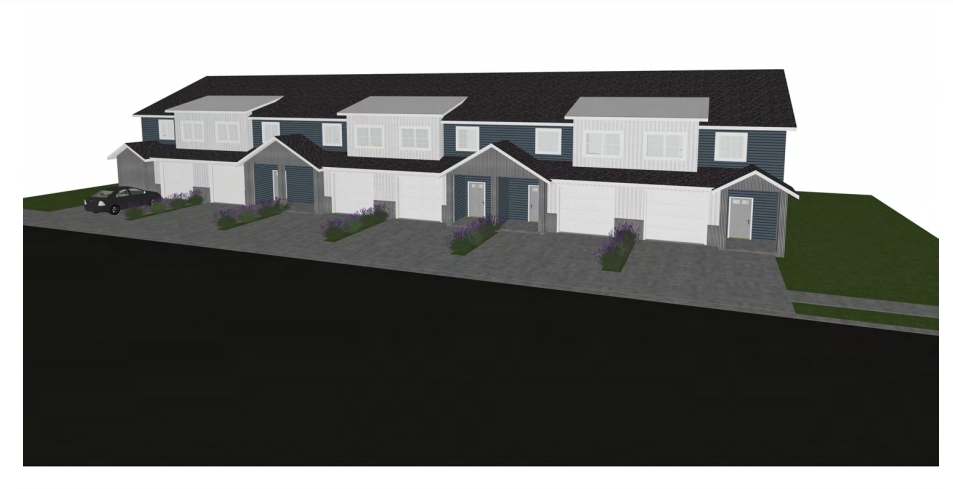
- This elevation rendering shows the garage doors and front entry with the shed roof breaking up the roof lines. Notice each unit has the off-street parking capacity of 3 cars per unit. One in the garage and two in front of the unit on the units property. (*This depiction is for example purpose only and finishes and landscape may vary.)
We have also created a virtual tour of the construction process which is helpful to understand the layout and some of the features of the Targhee Townhomes. *click on link below
OLD FARM ESTATES - TARGHEE TOWNHOMES - Virtual Tour During Construction
Address Search
