161 Walnut Dr, Ashton, ID 83420
- $449,900
- 4
- BD
- 2
- BA
- 2,250
- SqFt




- List Price
- $449,900
- Price Change
- ▼ $50,000 1790098990
- MLS#
- 2181945
- Status
- ACTIVE
- Price Per Sqft
- $199
- Bedrooms
- 4
- Bathrooms
- 2
- Full-baths
- 2
- Sq. Ft
- 2,250
- Acres
- 0.15
- Year Built
- 2015
- Subdivision
- Ashton-Fre
Property Description
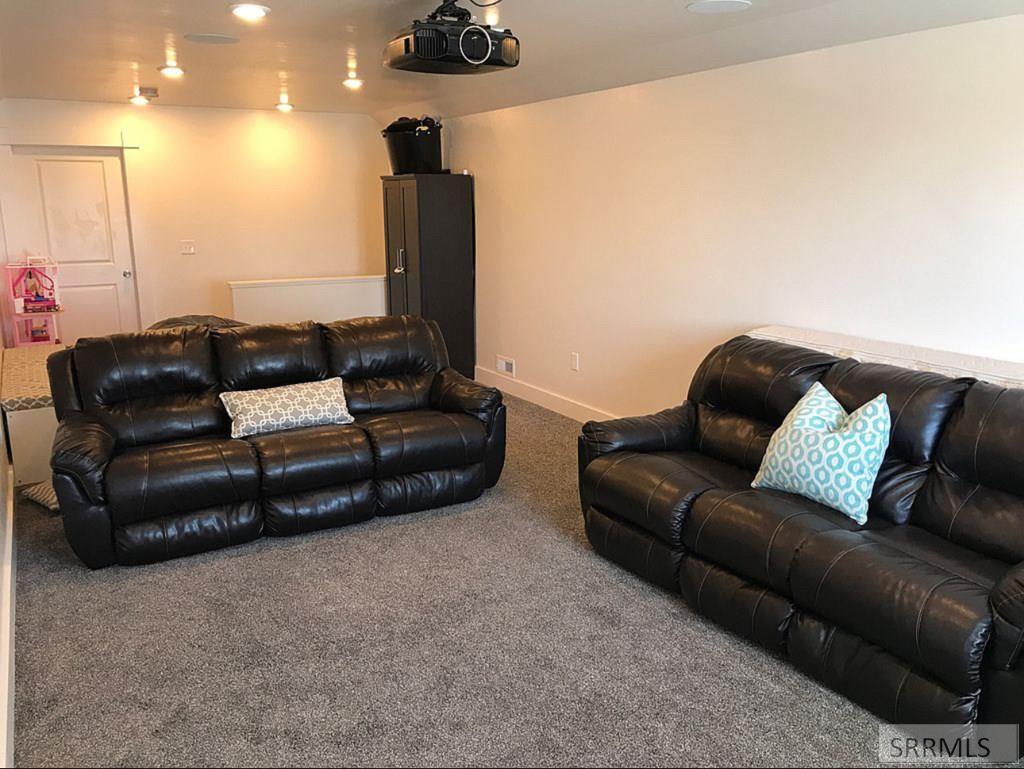
Come take a look at this beautiful 4-bedroom, 2-bath home offering comfort, style, and convenience. The open-concept kitchen, dining, and family room feature granite countertops and luxury vinyl plank flooring, creating a modern and inviting space perfect for entertaining and larger gatherings. Enjoy movie nights or a private retreat in the spacious upstairs bonus room. Relax and unwind on both the front and back covered porches, providing wonderful outdoor living spaces to enjoy. The home also includes a 440 sq. ft. insulated two-car garage and a large mudroom conveniently located just inside the garage entry. Ideally situated just two blocks from the highway for quick access and only one block from a nearby park with a walking path, this home offers an exceptional blend of functionality, location, and livability. A must-see!
/u.realgeeks.media/rexburgliving/20230521_091149-min.png)
Additional Information
- Taxes
- $2,285
- Interior Features
- Formal Dining, Mud Room, Home Theater, Walk-In Closet(s)
- Appliances
- Dishwasher, Dryer, Freezer, Microwave, Refrigerator, Washer
- Exterior Features
- Lighting
- Style
- A-Frame
- Roof
- Metal
- Garage Spaces
- 2
- Garage Description
- 2 Car, Attached, Garage Door Opener, Asphalt
- Cooling
- Central Air
- Heating
- Electric, Forced Air
- Water
- Public
- Sewer
- Public Sewer
- Elementary School
- Ashton A215EL
- Middle School
- North Fremont A215JH
- High School
- North Fremont A215HS
How much is your home worth?
...get instant property value now!
Mortgage Calculator
Listing courtesy of Idaho's Real Estate.