3944 Schaefer Ln, Ashton, ID 83420
- $2,700,000
- 4
- BD
- 6
- BA
- 5,226
- SqFt




- List Price
- $2,700,000
- Price Change
- ▼ $269,000 1784588097
- MLS#
- 2184759
- Status
- ACTIVE
- Price Per Sqft
- $516
- Bedrooms
- 4
- Bathrooms
- 6
- Full-baths
- 5
- Half-baths
- 1
- Sq. Ft
- 5,226
- Acres
- 7.90
- Year Built
- 2012
- Subdivision
- Trestle Bridge Ranch-Fre
Property Description
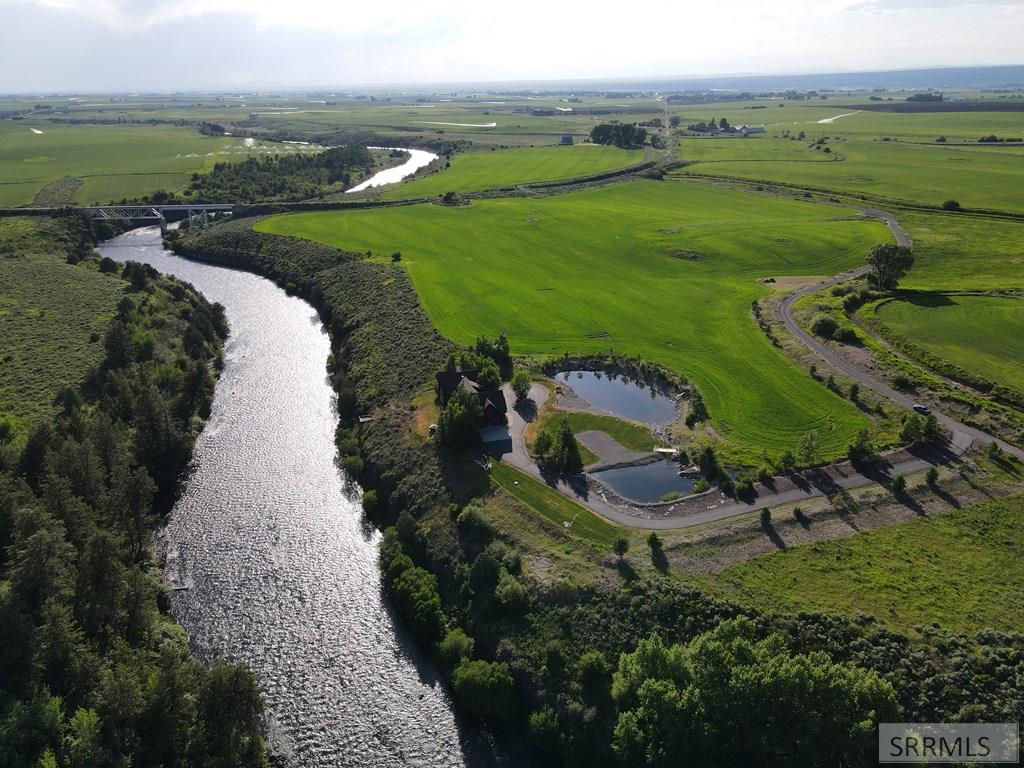
Perched above the breathtaking Fall River, 3944 Schaefer Lane in Ashton, Idaho, is a custom-built retreat designed to make the river the focal point of every space. Every detail of this 4-bed, 5.5-bath cabin was crafted to maximize the stunning water views, with expansive windows, vaulted ceilings with exposed wood beams, and seamless indoor-outdoor living. Each generously sized bedroom features a private en-suite bath, a walk-out balcony, and unobstructed river views. The primary suite is a true sanctuary, complete with a gas fireplace, an oversized soaker tub, and a steam shower, all positioned to take in the scenery. The open-concept main level blends the kitchen and living area with the outdoors, leading to a spacious deck with built-in seating. The lower level features a sauna with tempered glass that leads outside to the hot tub with auto lid lift, a game room, a wet bar, and the 4th bedroom. A spacious 2-car garage provides convenience and ample storage. Outside, a private pond, circular driveway, and sprinkler system complement the landscape, with a stairway leading to the river's edge and private deck. To the west, the iconic Trestle Bridge adds to the already stunning backdrop. This one-of-a-kind riverfront retreat offers the perfect blend of luxury and comfort!
/u.realgeeks.media/rexburgliving/20230521_091149-min.png)
Additional Information
- Taxes
- $4,063
- Hoa Fee
- $850
- Interior Features
- Game Room, Family Room Main Level, Primary Bathroom, Ceiling Fans, Sauna/Steam Room, Vaulted/Cathedral Ceilings, Walk-In Closet(s), Bar-Wet
- Appliances
- Dishwasher, Double Oven, Dryer, Vented Exhaust Fan, Refrigerator, Washer
- Exterior Features
- Lighting
- View
- Water
- Style
- Other
- Roof
- Asphalt
- Garage Spaces
- 2
- Garage Description
- 2 Car, Attached, Asphalt, Circular Driveway
- Cooling
- Central Air
- Heating
- Propane, Forced Air, Other
- Water
- Well
- Sewer
- Private Sewer
- Elementary School
- Ashton A215EL
- Middle School
- North Fremont A215JH
- High School
- North Fremont A215HS
Mortgage Calculator
Listing courtesy of Keller Williams Realty East Idaho.