610 Autumn Dr, Rexburg, ID 83440
- $879,900
- 6
- BD
- 5
- BA
- 6,350
- SqFt






- List Price
- $879,900
- Price Change
- ▼ $30,000 1786151396
- MLS#
- 2185002
- Status
- ACTIVE
- Price Per Sqft
- $138
- Bedrooms
- 6
- Bathrooms
- 5
- Full-baths
- 4
- Half-baths
- 1
- Sq. Ft
- 6,350
- Acres
- 0.72
- Year Built
- 2005
- Subdivision
- Harvest Heights-Mad
Property Description
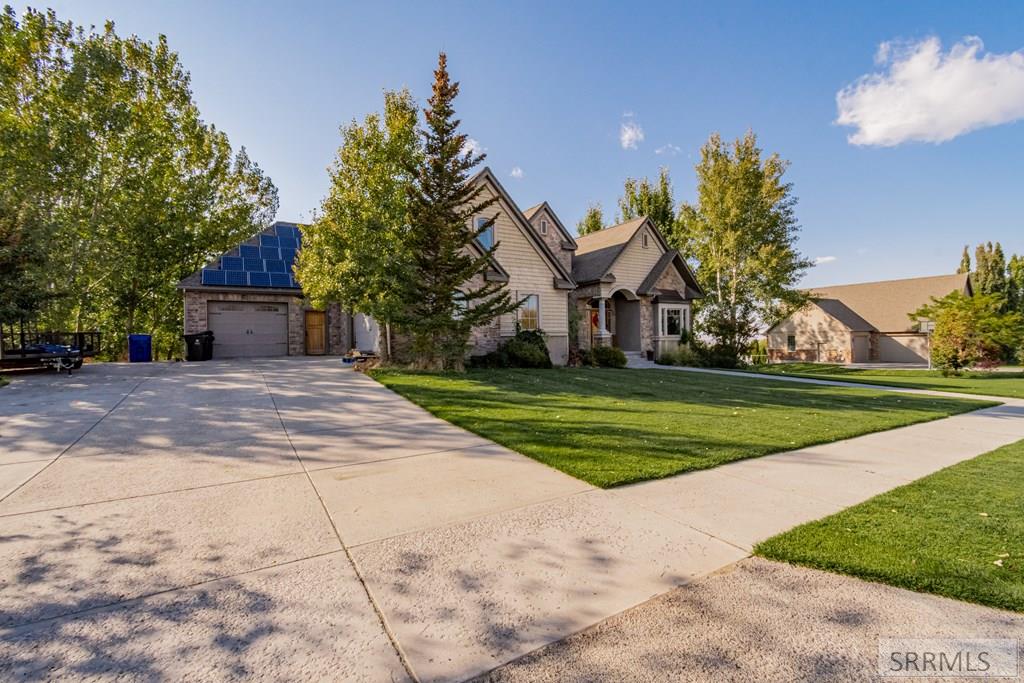
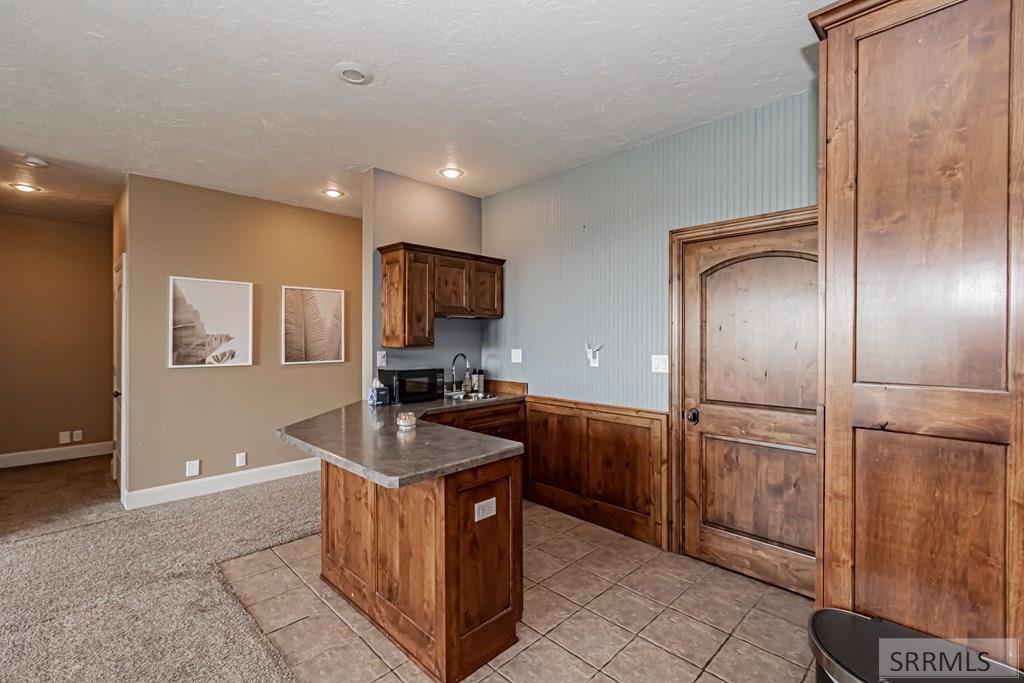
Set in one of Rexburg's most sought-after neighborhoods, this home stands with quiet confidence, framed by mature trees, a wide stretch of lawn, and a sense of space that is hard to replicate. A stone facade and welcoming entry lead inside to a striking staircase and detailed wall work that immediately set the tone. Natural light fills the main living area, where tall ceilings, expansive windows, and a stone fireplace create a space that feels both open and grounded, with uninterrupted views stretching across open fields. The kitchen is designed to gather, anchored by rich wood cabinetry, generous workspace, and an easy connection to the dining area and living room. The main level primary suite offers a comfortable retreat with space to breathe and a private bath. Upstairs and down, six bedrooms and multiple living areas provide flexibility for everyday living and hosting alike. The lower level opens wide with room for games, movies, and long evenings with friends. Outside, the .72 acre lot gives you distance from neighbors and a backyard that feels calm and expansive, complete with a covered patio and elevated deck to take in the views. A paid off solar system adds lasting value to a home that pairs space, setting, and livability in a way that rarely comes available.
/u.realgeeks.media/rexburgliving/20230521_091149-min.png)
Additional Information
- Taxes
- $7,448
- Hoa Fee
- $350
- Interior Features
- In-Law Arrangement, Family Room Main Level, Master Downstairs, Primary Bathroom, Den/Library/Office, Pantry, Home Theater, Ceiling Fans, Vaulted/Cathedral Ceilings, Walk-In Closet(s), Central Vacuum
- Appliances
- Dishwasher, Double Oven, Disposal, Microwave, Gas Range, Refrigerator, LP Gas Water Heater, Water Softener Owned
- Style
- Traditional
- Roof
- Asphalt
- Garage Spaces
- 3
- Garage Description
- 3 Car, Attached, Garage Door Opener, Paved
- Cooling
- Central Air
- Heating
- Natural Gas, Forced Air
- Water
- Public
- Sewer
- Public Sewer
- Elementary School
- Lincoln 321EL
- Middle School
- Madison 321JH
- High School
- Madison 321HS
Mortgage Calculator
Listing courtesy of Real Estate Two70.