4961 Nordic Way, Rexburg, ID 83440
- $749,000
- 5
- BD
- 4
- BA
- 4,285
- SqFt




- List Price
- $749,000
- MLS#
- 2185857
- Status
- ACTIVE
- Price Per Sqft
- $174
- Bedrooms
- 5
- Bathrooms
- 4
- Full-baths
- 4
- Sq. Ft
- 4,285
- Acres
- 1.10
- Year Built
- 2022
- Subdivision
- Nordic Ridge Estates
Property Description
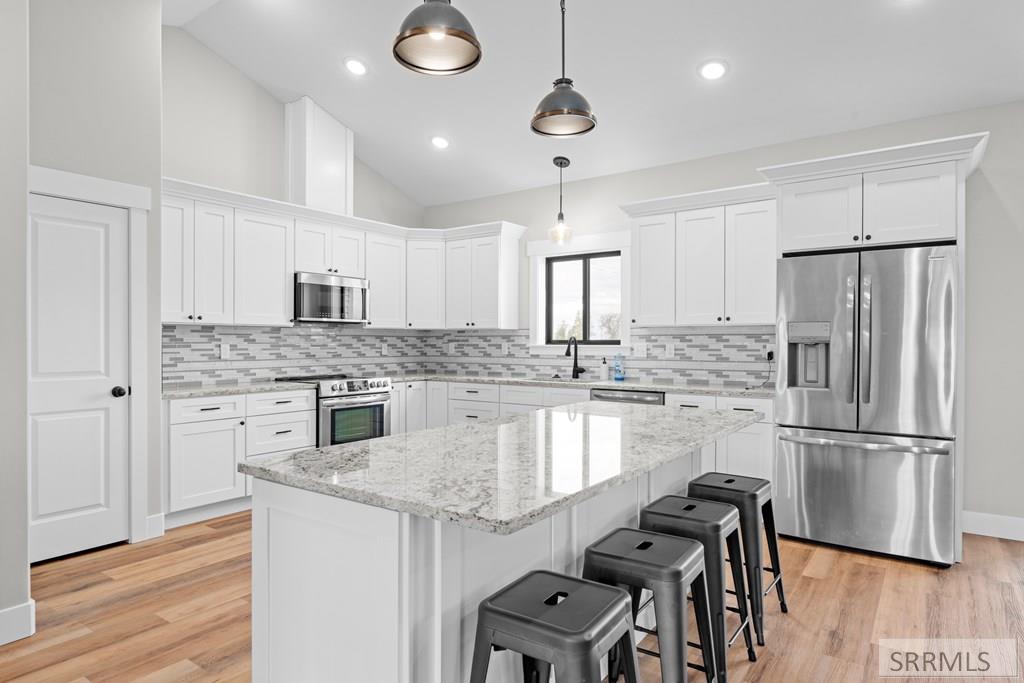
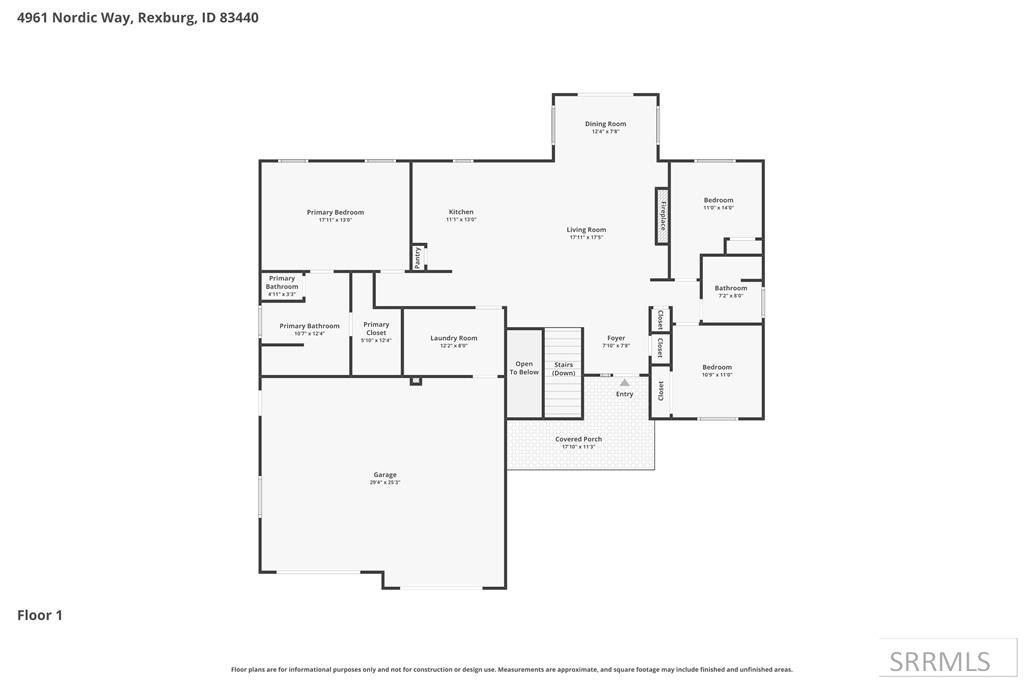
20k landscaping and seeding the yard going in now!!! Welcome home to the perfect blend of comfort, elegance, and room to grow. This beautifully maintained 5-bedroom, 4-bathroom home offers a bright, open floor plan filled with natural light and centered around a cozy gas fireplace—creating the perfect gathering space for family, friends, or quiet evenings at home. The spacious primary suite is a peaceful retreat, complete with dual vanities and a thoughtfully designed layout that invites you to unwind at the end of the day. Downstairs, the expansive basement offers endless possibilities, from the ultimate game room or home theater to a private fitness studio. An additional flex room gives you even more space to create the lifestyle you've been dreaming of. Outside, you'll find over an acre of land with plenty of room to build the shop you've always wanted, add an RV pad, or simply enjoy wide-open space. The oversized garage easily accommodates trucks, toys, and extra storage. More than just a house, this is a place where your next chapter begins.
/u.realgeeks.media/rexburgliving/20230521_091149-min.png)
Additional Information
- Taxes
- $2,619
- Interior Features
- Family Room Main Level, Master Downstairs, Primary Bathroom, Mud Room, Pantry, Ceiling Fans, Walk-In Closet(s)
- Appliances
- Dishwasher, Microwave, Electric Range, Refrigerator, Electric Water Heater
- View
- Mountain(s)
- Style
- A-Frame
- Roof
- Asphalt
- Garage Spaces
- 2
- Garage Description
- 2 Car, Attached, Paved
- Cooling
- Central Air
- Heating
- Natural Gas, Forced Air
- Water
- Well
- Sewer
- Private Sewer
- Elementary School
- South Fork
- Middle School
- Madison 321JH
- High School
- Madison 321HS
Mortgage Calculator
Listing courtesy of Real Broker LLC.