3112 S Chartwell Gdns, Ammon, ID 83406
- $549,000
- 5
- BD
- 3
- BA
- 3,298
- SqFt




- List Price
- $549,000
- Price Change
- ▼ $15,999 1783072663
- MLS#
- 2185879
- Status
- ACTIVE
- Price Per Sqft
- $166
- Bedrooms
- 5
- Bathrooms
- 3
- Full-baths
- 3
- Sq. Ft
- 3,298
- Acres
- 0.12
- Year Built
- 2018
- Subdivision
- Hawks Landing-Bon
Property Description
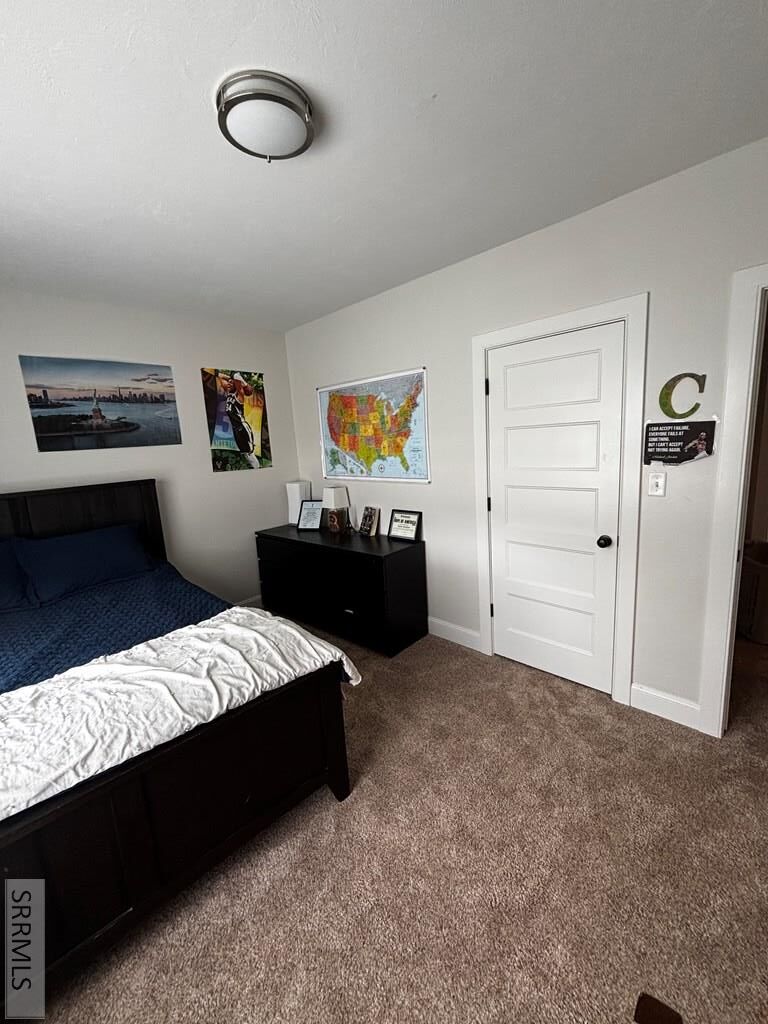
This modern farmhouse comes with views for days! Located on a quiet street with no through traffic. Jaws will drop when you enter and notice the 14ft ceilings in the main floor living room with a gas fireplace, and a stunning natural wood shiplap ceiling. The kitchen has two-toned, white and stain grade cabinets (new doors) with brand new quartz counter tops and a large corner pantry. Gorgeous views from the dining table! Off the dining room is a large covered patio with gas hookups. There is a separate mudroom with lockers and cubbies, adjacent to the laundry room. Main floor includes 2 bedrooms and 2 full bathrooms. The Owner's suite features vaulted ceilings, massive windows overlooking the valley, and a generous walk-in closet. The spa-like en-suite bath is loaded with custom details, including ceramic tile floors, concrete countertops, a walk-in shower, and a freestanding soaker tub. The daylight basement includes 3 bedrooms, a full bathroom, a man-cave/office, a living room & storage rooms. The walkout basement leads to a covered patio, an HOA maintained grass common area, and extra parking behind the house. Within walking distance there is a walking path that circles the neighborhood and a city park with a playground, pavilion, & large grass field.
/u.realgeeks.media/rexburgliving/20230521_091149-min.png)
Additional Information
- Taxes
- $2,485
- Hoa Fee
- $50
- Interior Features
- Attic, Breakfast Area, Game Room, Master Downstairs, Primary Bathroom, Mud Room, Den/Library/Office, Pantry, Ceiling Fans, Newly Painted, Vaulted/Cathedral Ceilings, Walk-In Closet(s)
- Appliances
- Dishwasher, Microwave, Vented Exhaust Fan, Electric Range, Refrigerator, Electric Water Heater, LP Gas Water Heater, Water Softener Owned
- View
- Valley
- Style
- Ranch
- Roof
- Asphalt
- Garage Spaces
- 3
- Garage Description
- 3 Car, Garage Door Opener, Paved
- Cooling
- Central Air
- Heating
- Natural Gas, Forced Air
- Water
- Public
- Sewer
- Public Sewer
- Elementary School
- Rimrock
- Middle School
- Sandcreek 93JH
- High School
- Thunder Ridge-d93
Mortgage Calculator
Listing courtesy of Premier Properties Real Estate Co..