5038 Cassie Dr, Chubbuck, ID 83202
- $569,000
- 5
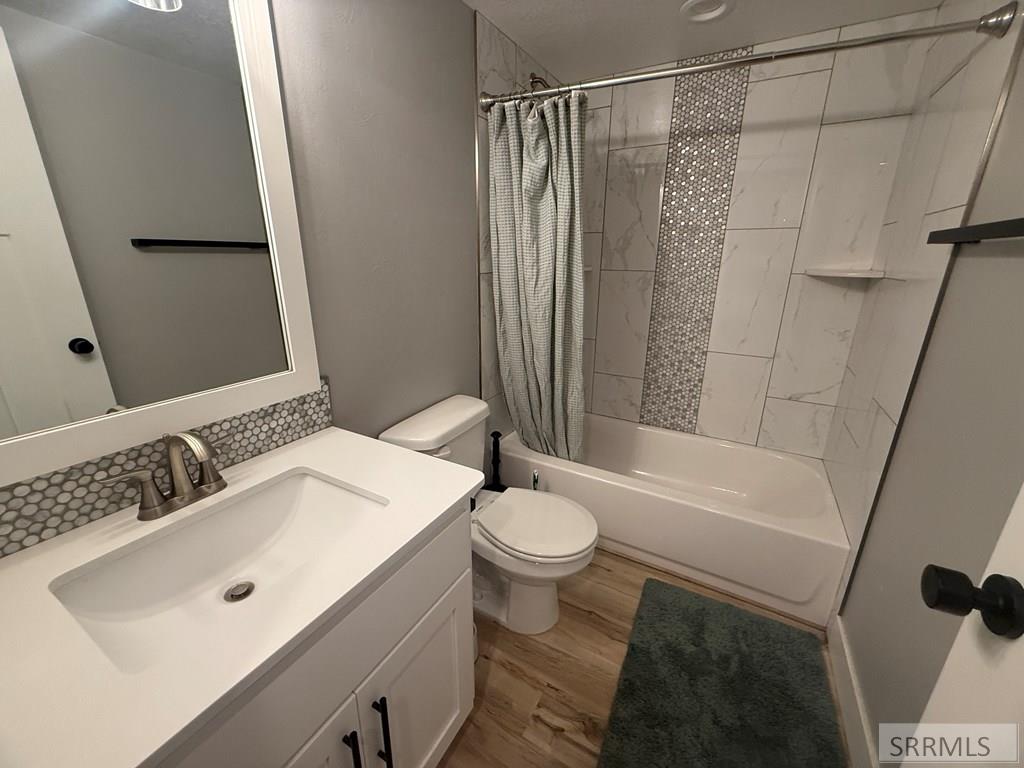
- BD
- 3
- BA
- 3,500
- SqFt




- List Price
- $569,000
- Price Change
- ▼ $10,900 1784165580
- MLS#
- 2186239
- Status
- ACTIVE
- Price Per Sqft
- $162
- Bedrooms
- 5
- Bathrooms
- 3
- Full-baths
- 3
- Sq. Ft
- 3,500
- Acres
- 0.30
- Year Built
- 2019
- Subdivision
- Sunset West-Ban
Property Description
This beautifully designed 5-bedroom, 3-bath home offers comfort, style, and functionality throughout. Built in 2019 and situated on a desirable corner lot, the home features a bright and inviting open floor plan, a spacious living room with a cozy gas fireplace, and a stunning custom kitchen complete with high-end stainless steel appliances, a walk-in pantry, and a large breakfast island perfect for entertaining.The main-floor primary suite includes a walk-in closet and a private en-suite bathroom for added convenience. Downstairs, the basement offers two additional bedrooms, a full bathroom, and ample storage space, with additional unfinished areas ready to be customized to fit your needs. Additional highlights include gas heat, central air conditioning, a full sprinkler system, a fully vinyl-fenced backyard with a storage shed, and an oversized 3-car attached garage.
/u.realgeeks.media/rexburgliving/20230521_091149-min.png)
Additional Information
- Taxes
- $3,903
- Interior Features
- Formal Dining, Master Downstairs, Primary Bathroom, Mud Room, Pantry, Storage, Ceiling Fans, Vaulted/Cathedral Ceilings, Walk-In Closet(s)
- Appliances
- Dishwasher, Microwave, Gas Range, Refrigerator
- Style
- A-Frame
- Roof
- Asphalt
- Garage Spaces
- 3
- Garage Description
- 3 Car, Attached, Paved
- Cooling
- Central Air
- Heating
- Natural Gas, Forced Air
- Water
- Public
- Sewer
- Public Sewer
- Elementary School
- Tyhee
- Middle School
- Hawthorne Middle School
- High School
- Pocatello High
Mortgage Calculator
Listing courtesy of Silvercreek Realty Group.