1460 S Falcon Dr, Ammon, ID 83406
- $230,000
- 4
- BD
- 3
- BA
- 1,566
- SqFt




- List Price
- $230,000
- Price Change
- ▼ $10,000 1781560617
- MLS#
- 2186265
- Status
- ACTIVE
- Price Per Sqft
- $146
- Bedrooms
- 4
- Bathrooms
- 3
- Full-baths
- 2
- Half-baths
- 1
- Sq. Ft
- 1,566
- Acres
- 0.03
- Year Built
- 1978
- Subdivision
- Pheasant Estates-Bon
Property Description
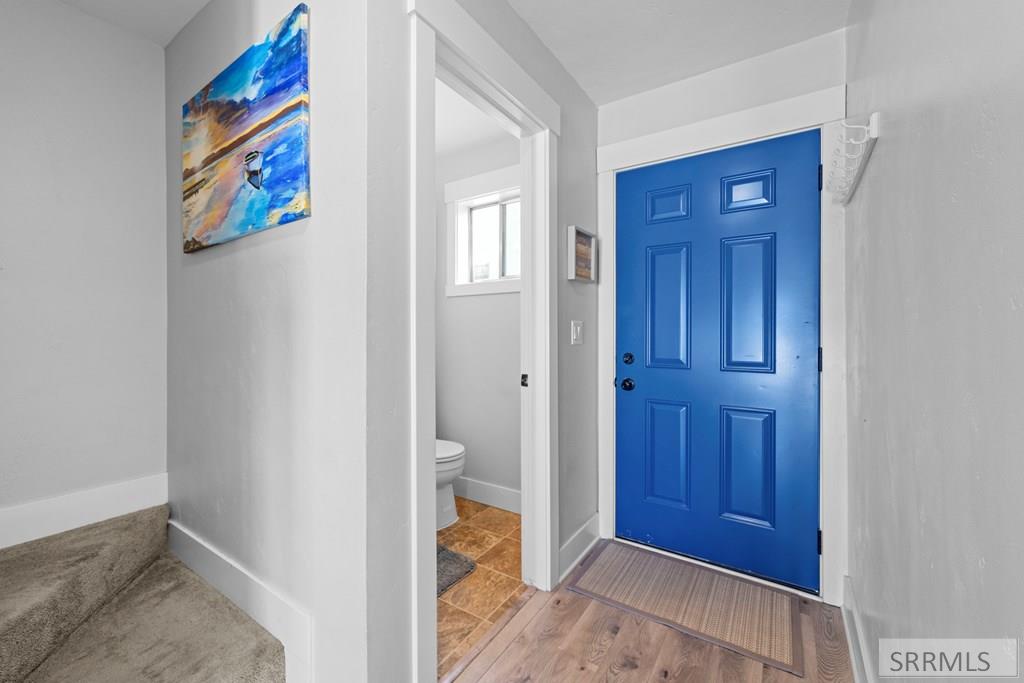
Step into this charming 4-bedroom, 2.5-bathroom condo featuring fresh paint throughout and central air conditioning for year-round comfort. Enjoy the best of both worlds with a prime location just minutes from shopping, entertainment, and medical services, while still being tucked away on, low-traffic street for added privacy and peace. Experience low-maintenance condo living at its best. The HOA professionally manages the roof and exterior, so you can spend more time enjoying life and less time worrying about upkeep. HOA dues also cover water, sewer, trash, yard maintenance, and snow removal; adding exceptional value and convenience. Additional features include gas forced-air heat, two covered carport spaces, and an adorable private patio perfect for relaxing outdoors. Large furniture and washer and dryer are negotiable with a reasonable offer. The beautifully maintained grassy common areas, complete with mature trees, create a peaceful setting you'll love coming home to. Enjoy this peaceful setting from the small balcony off of the upstairs bedroom. Schedule a showing today!
/u.realgeeks.media/rexburgliving/20230521_091149-min.png)
Additional Information
- Taxes
- $834
- Hoa Fee
- $225
- Interior Features
- Pantry, Ceiling Fans
- Appliances
- Dishwasher, Disposal, Vented Exhaust Fan, Electric Range, Refrigerator, LP Gas Water Heater, Water Softener Owned
- Style
- Other
- Roof
- Membrane
- Garage Description
- Carport, Asphalt
- Cooling
- Central Air
- Heating
- Natural Gas
- Water
- Public
- Sewer
- Public Sewer
- Elementary School
- Tie Breaker 93EL
- Middle School
- Sandcreek 93JH
- High School
- Hillcrest 93HS
Mortgage Calculator
Listing courtesy of Berkshire Hathaway HS Silverhawk Realty East Idaho.