4428 High Desert Dr, Ammon, ID 83406
- $528,000
- 6
- BD
- 3
- BA
- 3,258
- SqFt




- List Price
- $528,000
- Price Change
- ▼ $12,000 1783041683
- MLS#
- 2186675
- Status
- ACTIVE
- Price Per Sqft
- $162
- Bedrooms
- 6
- Bathrooms
- 3
- Full-baths
- 3
- Sq. Ft
- 3,258
- Acres
- 0.61
- Year Built
- 2008
- Subdivision
- Eagle Pointe-Bon
Property Description
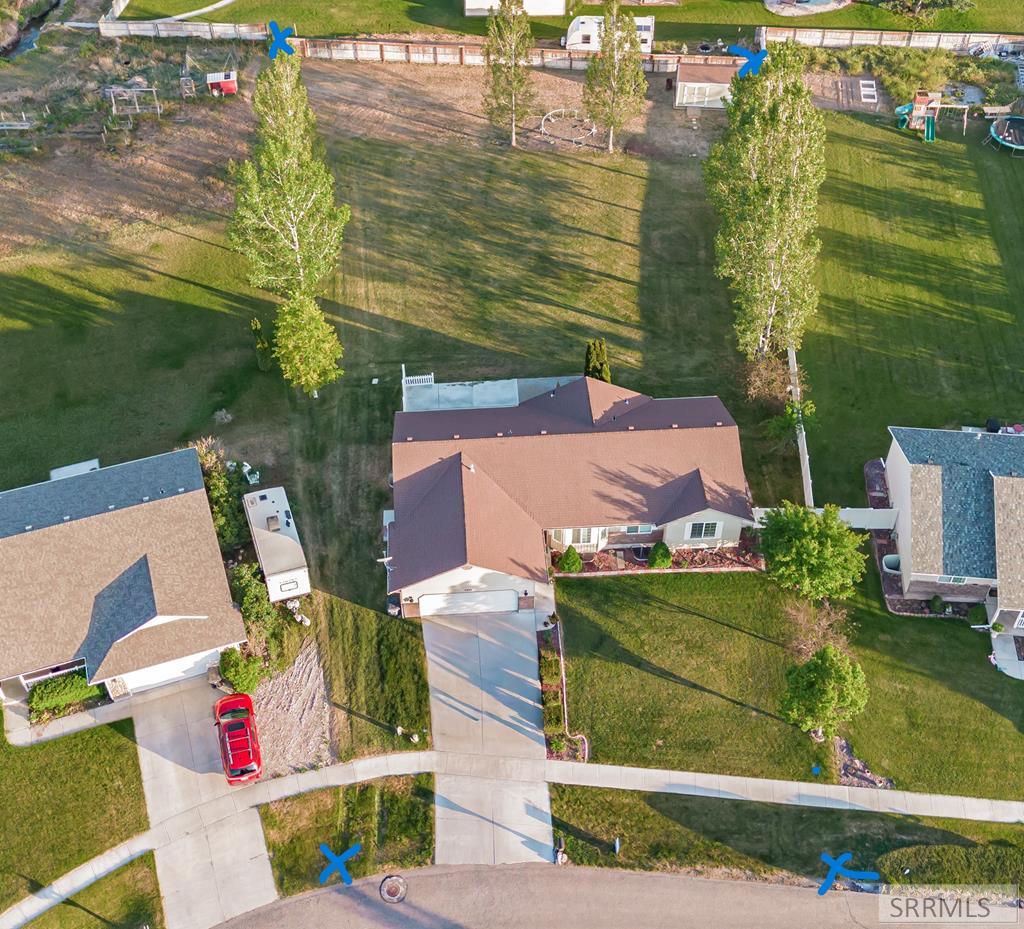
This amazing home is move-in ready! Beautiful 6-bedroom/3-bath home sits on a generous .61ac lot. Main level Master Ensuite has a large walk-in closet & jetted tub w/marble surround. The polished kitchen has maple cabinetry, breakfast bar, cabinet pantry, granite counters, stainless steel appliances, vaulted ceilings. 2 additional comfortable bedrooms on the main level & a second bathroom w/tile flooring. Main level laundry room/mud room. The bright finished basement has 3-large bedrooms, comfortable family room w/fireplace, bathroom w/tile flooring, recessed lighting & egress windows. The spacious backyard is tree lined & vinyl fencing, w/an inviting patio to sit & relax. A 10x16 Shed sits in the back of the yard. Did you say storage? It isn't lacking here. This home has been well cared for, and it shows. With its new price reduction this is a HOME run!!
/u.realgeeks.media/rexburgliving/20230521_091149-min.png)
Additional Information
- Taxes
- $2,274
- Interior Features
- Family Room Main Level, Master Downstairs, Primary Bathroom, Den/Library/Office, Ceiling Fans, Newly Painted, Central Vacuum, Walk-In Closet(s)
- Appliances
- Dishwasher, Dryer, Disposal, Microwave, Gas Range, Refrigerator, Washer, LP Gas Water Heater, Water Softener Owned
- Exterior Features
- Lighting
- Style
- Traditional
- Roof
- Asphalt
- Garage Spaces
- 2
- Garage Description
- 2 Car, Attached, Garage Door Opener, Paved
- Cooling
- Central Air
- Heating
- Natural Gas, Forced Air
- Water
- Public
- Sewer
- Public Sewer
- Elementary School
- Rimrock
- Middle School
- Sandcreek 93JH
- High School
- Hillcrest 93HS
Mortgage Calculator
Listing courtesy of Real Estate Pros LLC.