4080 E 450 N, Rigby, ID 83442
- $750,000
- 5
- BD
- 4
- BA
- 4,009
- SqFt




- List Price
- $750,000
- Price Change
- ▼ $25,000 1787203018
- MLS#
- 2187274
- Status
- ACTIVE
- Price Per Sqft
- $187
- Bedrooms
- 5
- Bathrooms
- 4
- Full-baths
- 3
- Half-baths
- 1
- Sq. Ft
- 4,009
- Acres
- 0.52
- Year Built
- 2016
- Subdivision
- Jefferson Greens Estates-Jef
Property Description
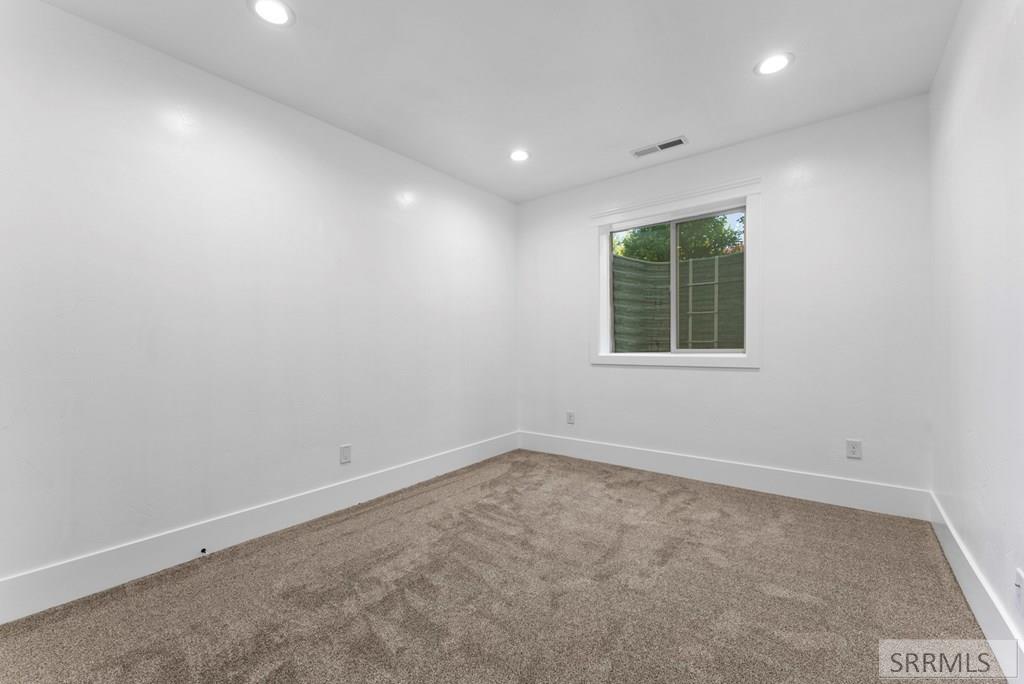
Fully custom-built home in the desirable Jefferson Greens Estates! This 5 bed, 4 bath home offers 4,008 sq ft on a beautifully landscaped .52-acre lot with the space, layout, and features buyers are looking for. The main level has an open, comfortable feel with vaulted ceilings, large windows, warm wood flooring, and a spacious living room with fireplace. The custom chef's kitchen is the heart of the home, featuring granite countertops, massive island with prep sink, detailed cabinetry and tile work, built-in appliances, massive walk-in pantry and plenty of room to cook, gather, and entertain. The main floor includes a dedicated office with soaring celings, spacious primary bedroom with a fireplace, and an additional 1.5 bathrooms. Downstairs you will find newly installed carpet, a large family room, full second kitchen, 4 additional bedrooms, making it great for guests, extended family, or entertaining. With 3 fireplaces, 2 laundry rooms, generous storage, and an oversized 3-car garage offering two 220 outlets and a door straight into the pantry, this home offers comfort and function throughout. Outside, enjoy mature landscaping, a large driveway with RV pad and RV plug-in. A peaceful setting in one of Rigby's beautiful golf course neighborhoods.
/u.realgeeks.media/rexburgliving/20230521_091149-min.png)
Additional Information
- Taxes
- $1,381
- Hoa Fee
- $150
- Interior Features
- Second Kitchen, Breakfast Area, Den/Library/Office, Master Downstairs, Primary Bathroom, Mud Room, Den/Library/Office, Pantry, Storage, Ceiling Fans, Central Vacuum, Vaulted/Cathedral Ceilings, Walk-In Closet(s), Bar-Wet
- Appliances
- Dishwasher, Double Oven, Dryer, Disposal, Vented Exhaust Fan, Built-In Range, Gas Range, Refrigerator, Washer, Water Filter, LP Gas Water Heater, Water Softener Owned
- View
- Golf Course, Mountain(s), Water
- Style
- Ranch
- Roof
- Asphalt
- Garage Spaces
- 3
- Garage Description
- 3 Car, Garage Door Opener, RV Carport, Paved
- Cooling
- Central Air
- Heating
- Natural Gas, Forced Air
- Water
- Shared Well
- Sewer
- Private Sewer
- Elementary School
- South Fork
- Middle School
- Rigby Middle School
- High School
- Rigby 251HS
Mortgage Calculator
Listing courtesy of Silvercreek Realty Group.