12726 Laramie Ln, Pocatello, ID 83202
- $915,000
- 6
- BD
- 5
- BA
- 4,586
- SqFt






- List Price
- $915,000
- MLS#
- 2187627
- Status
- ACTIVE
- Price Per Sqft
- $199
- Bedrooms
- 6
- Bathrooms
- 5
- Full-baths
- 4
- Half-baths
- 1
- Sq. Ft
- 4,586
- Acres
- 4.28
- Year Built
- 1990
- Subdivision
- Bonnie Gean Acres-Ban
Property Description
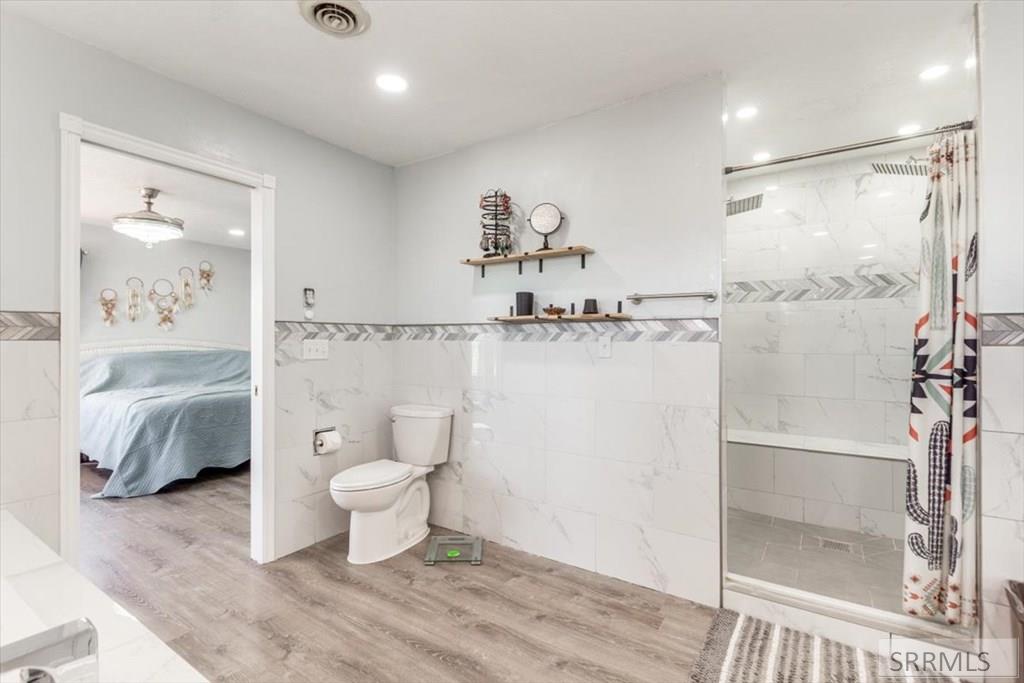
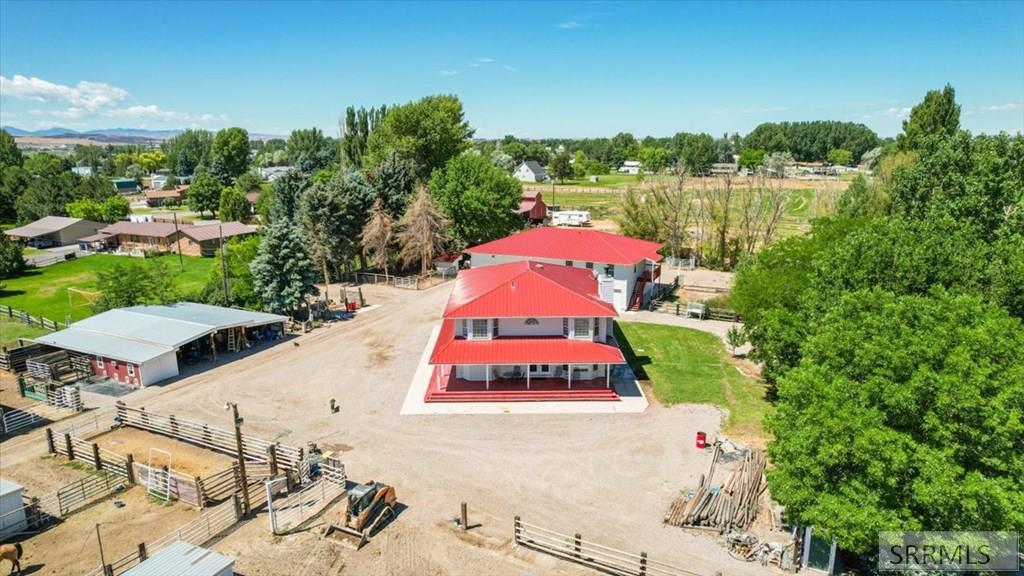
Experience the ultimate blend of country charm, luxury, and versatility on this extraordinary 4.28-acre estate. Tucked away at the end of a peaceful cul-de-sac with easy access to town, this one-of-a-kind property is designed for those seeking space to live, work, and entertain. The beautifully appointed 4,586 sq. ft. main residence offers 6 bedrooms, 3 bathrooms, and an inviting wraparound porch with stunning panoramic views. A fully insulated and heated 2,688 sq. ft. shop is built to impress, featuring 20-foot RV/semi pass-through doors, a shop bathroom, reinforced concrete floors, and a car lift that conveys. Above the shop, a private 2688 sq ft apartment with laundry, dual entrances, and a balcony provides the perfect setup for guests, extended family, or rental income. Additional amenities include a spacious 4-car garage/tack room, hay barn, loafing sheds, and 5 Fort Hall irrigation water shares. Recent improvements, including a metal roof, new HVAC (2022) updated electrical, solar panels, radon mitigation, new septic main, and sump pump, offer peace of mind for years to come. Whether you're envisioning an equestrian property, hobby farm, home-based business, or multigenerational retreat, this exceptional estate delivers an unmatched lifestyle with endless possibilities.
/u.realgeeks.media/rexburgliving/20230521_091149-min.png)
Additional Information
- Taxes
- $3,947
- Interior Features
- Second Kitchen, Additional Living Quarters, In-Law Arrangement, Family Room Main Level, Primary Bathroom, Mud Room, Storage, Workshop, Newly Painted, Walk-In Closet(s)
- Appliances
- Dishwasher, Electric Range, Refrigerator, Water Softener Owned
- View
- Mountain(s), Valley
- Style
- Other
- Roof
- Metal
- Garage Spaces
- 5
- Garage Description
- 2 Car, 3 Car, Attached, Detached, Workshop in Garage, Rv/Boat Parking, Gravel
- Cooling
- Central Air
- Heating
- Forced Air, Other
- Water
- Well
- Sewer
- Private Sewer
- Elementary School
- Tyhee
- Middle School
- Irving Jr High
- High School
- Highland
Mortgage Calculator
Listing courtesy of eXp Realty LLC.