3678 E 7 N, Rigby, ID 83442
- $755,000
- 5
- BD
- 3
- BA
- 3,889
- SqFt




- List Price
- $755,000
- Price Change
- ▼ $14,000 1784570952
- MLS#
- 2187679
- Status
- ACTIVE
- Price Per Sqft
- $194
- Bedrooms
- 5
- Bathrooms
- 3
- Full-baths
- 3
- Sq. Ft
- 3,889
- Acres
- 0.68
- Year Built
- 2022
- Subdivision
- Autumn Heights-Jeff
Property Description
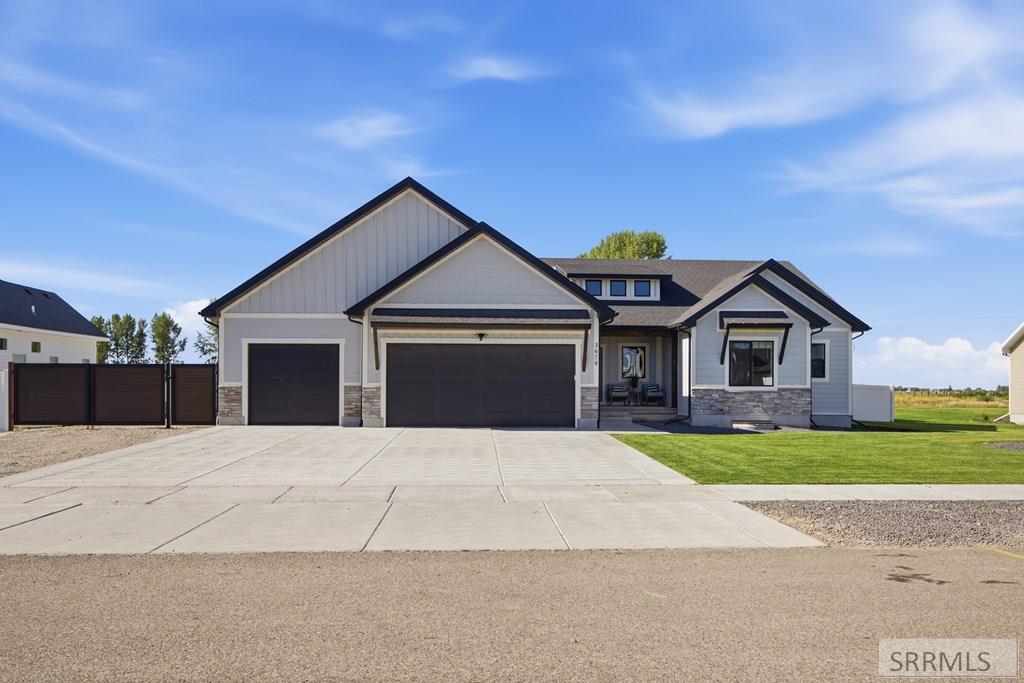
Welcome home to this stunning 5-bedroom, 3-bathroom retreat in Rigby's desirable Autumn Heights neighborhood! From the moment you step inside, you'll be greeted by an open, light-filled floor plan designed for both everyday living and effortless entertaining. The heart of the home is a spacious, sun-soaked kitchen featuring quartz countertops, beautiful appliances, and a double oven--a dream for anyone who loves to cook and gather. The main floor offers a beautiful primary suite with a spa-like bathroom boasting a soaking tub, walk-in shower, and generous walk-in closet, plus a versatile bonus room with its own walk-in closet, perfect as a home office or additional bedroom. Downstairs, you'll find a large living space ideal for movie nights, a home gym/hobby room, alongside three additional bedrooms with ample closet space, a full bathroom, and three storage rooms to keep everything organized. Step outside to your fully fenced backyard, complete with a covered patio, RV parking, and a spacious side yard--all set against peaceful country views while still offering easy access to town. With a three-car garage, top-tier schools, and a friendly, walkable neighborhood park nearby, this home offers the perfect blend of privacy, space, and community. Come take a look!
/u.realgeeks.media/rexburgliving/20230521_091149-min.png)
Additional Information
- Taxes
- $1,495
- Hoa Fee
- $300
- Interior Features
- Attic, Family Room Main Level, Master Downstairs, Primary Bathroom, Pantry, Storage, Home Theater, Ceiling Fans, Central Vacuum, Vaulted/Cathedral Ceilings, Walk-In Closet(s)
- Appliances
- Dishwasher, Double Oven, Disposal, Microwave, Vented Exhaust Fan, Gas Range, Refrigerator
- Exterior Features
- Playground, Lighting
- Style
- Traditional
- Roof
- Asphalt
- Garage Spaces
- 3
- Garage Description
- 3 Car, Attached, Garage Door Opener, Rv/Boat Parking, Paved
- Cooling
- Central Air
- Heating
- Natural Gas, Forced Air
- Water
- Well
- Sewer
- Private Sewer
- Elementary School
- Jefferson Elementary #251
- Middle School
- Farnsworth Middle School
- High School
- Rigby 251HS
Mortgage Calculator
Listing courtesy of Archibald-Bagley Real Estate.