916 Oak Hill Way, Rexburg, ID 83440
- $925,000
- 5
- BD
- 3
- BA
- 4,071
- SqFt




- List Price
- $925,000
- MLS#
- 2187853
- Status
- ACTIVE
- Price Per Sqft
- $227
- Bedrooms
- 5
- Bathrooms
- 3
- Full-baths
- 3
- Sq. Ft
- 4,071
- Acres
- 0.50
- Year Built
- 2016
- Subdivision
- Pine Brook Estates-Mad
Property Description
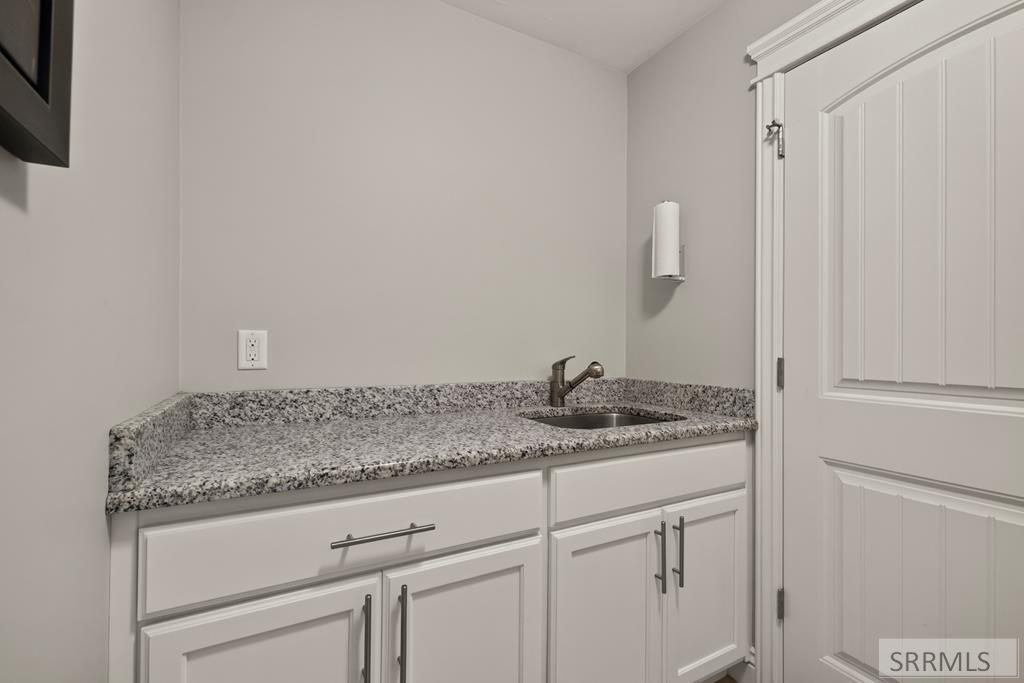
Welcome to this exceptional custom-built 5 bed, 3 bath home in sought-after Pine Brook Estates, just moments from Teton Lakes Golf Course. Built in 2016, this thoughtfully designed home offers an office with built-in desk and bookshelves, a den/sitting room, and a spacious living room featuring a gas fireplace and custom built-in cabinetry. The kitchen boasts granite countertops, a gas range, double ovens, a hidden walk-in pantry, and a large dining area. A mudroom, laundry room with utility sink, and an oversized tandem 3-car garage with a generator-ready setup add everyday convenience. The primary suite features a tray ceiling, walk-in closet, and beautifully tiled walk-in shower. All 3 bathrooms feature tile tub/shower surrounds. Downstairs offers a large family room with tall ceilings, 3 additional bedrooms, a full bath, a flex room ideal for a gym/office/playroom, and abundant storage and cold storage. Step outside to one of the neighborhood's most private backyards with a covered patio, built-in gas fire pit, refreshed pickleball court, tranquil water features, mature landscaping, flower beds, and open space behind the home instead of direct backyard neighbors. With its thoughtful design, incredible backyard, and unbeatable location, this is a home you won't want to miss!
/u.realgeeks.media/rexburgliving/20230521_091149-min.png)
Additional Information
- Taxes
- $3,918
- Hoa Fee
- $200
- Interior Features
- Den/Library/Office, Formal Dining, Game Room, Master Downstairs, Primary Bathroom, Mud Room, Den/Library/Office, Pantry, Ceiling Fans, Central Vacuum, Vaulted/Cathedral Ceilings, Walk-In Closet(s), Central Vacuum
- Appliances
- Dishwasher, Disposal, Exhaust Fan, Gas Range, Refrigerator, LP Gas Water Heater, Water Softener Owned
- Exterior Features
- Tennis Court(s)
- Style
- Ranch
- Roof
- Asphalt
- Garage Spaces
- 3
- Garage Description
- 3 Car, Attached, Tandem, Garage Door Opener, Paved
- Cooling
- Central Air
- Heating
- Natural Gas, Forced Air
- Water
- Public
- Sewer
- Public Sewer
- Elementary School
- Hibbard 321EL
- Middle School
- Madison 321JH
- High School
- Madison 321HS
Mortgage Calculator
Listing courtesy of Coldwell Banker Tomlinson.