347 S Skyline Dr, Idaho Falls, ID 83402
- $245,900
- 2
- BD
- 2
- BA
- 1,827
- SqFt




- List Price
- $245,900
- Price Change
- ▼ $4,000 1786485733
- MLS#
- 2187933
- Status
- ACTIVE
- Price Per Sqft
- $134
- Bedrooms
- 2
- Bathrooms
- 2
- Full-baths
- 1
- Half-baths
- 1
- Sq. Ft
- 1,827
- Acres
- 0.02
- Year Built
- 1965
- Subdivision
- Imperial Gardens Condo-Bon
Property Description
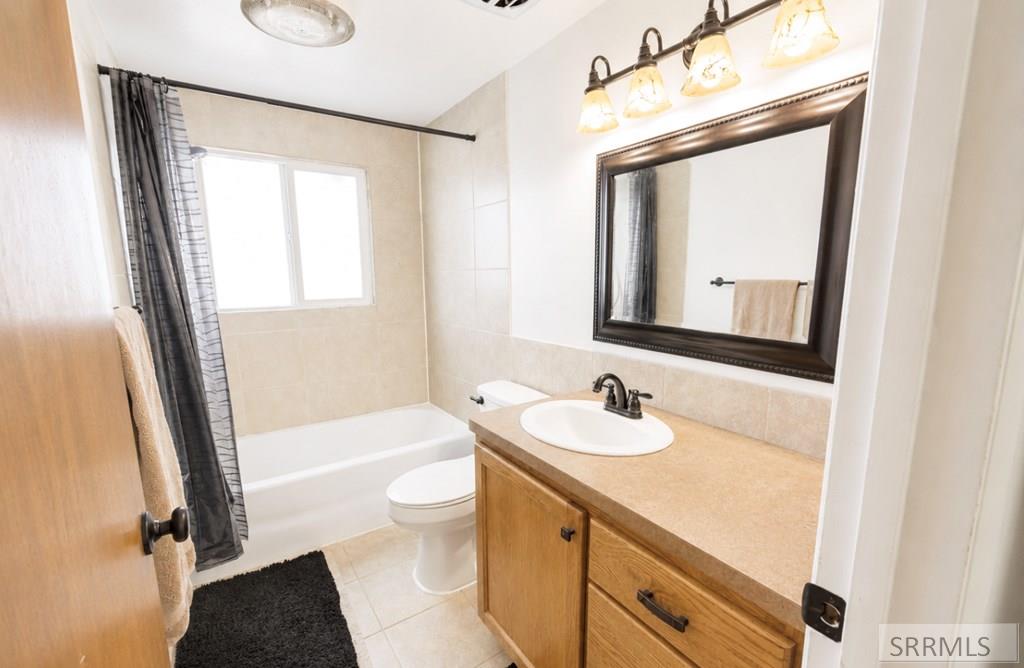
Welcome home to 347 S Skyline Drive! This charming 2-bedroom, 1.5-bath home offers comfort, style, and plenty of opportunity to make it your own in a well-established community with fantastic amenities. The main level features a spacious living room with custom-built bookcases, an updated kitchen, a convenient half bath, and a cozy dining area with handmade shelving that opens to a relaxing balcony—perfect for enjoying warm summer evenings. Throughout the home you'll appreciate the fresh interior paint and new window coverings, including blinds, giving the home a clean, move-in-ready feel. Upstairs, you'll find a spacious primary bedroom featuring beautifully refinished hardwood floors and a functional walk-in closet with plenty of storage. A second bedroom with hardwood floors and an updated full bathroom complete the upper level. The unfinished walk-out basement offers endless possibilities to add additional living space, bedrooms, or a family room while building instant equity. Additional highlights include hallway storage, a 1-car garage, a private patio area, and access to the community pool. Conveniently located near shopping, restaurants, and bus stops, this home is hard to beat! Schedule your private tour today!
/u.realgeeks.media/rexburgliving/20230521_091149-min.png)
Additional Information
- Taxes
- $1,071
- Hoa Fee
- $125
- Interior Features
- Storage, Workshop, Ceiling Fans, Newly Painted, Vaulted/Cathedral Ceilings, Walk-In Closet(s)
- Appliances
- Dishwasher, Dryer, Disposal, Microwave, Electric Range, Refrigerator, Washer, Electric Water Heater
- Exterior Features
- In Ground Pool, Fountain
- Style
- Split Level
- Roof
- Asphalt
- Garage Spaces
- 1
- Garage Description
- Detached, Garage Door Opener, Asphalt, Paved
- Cooling
- Window/Wall
- Heating
- Electric, Zoned
- Water
- Public
- Sewer
- Public Sewer
- Elementary School
- Fox Hollow 91EL
- Middle School
- Eagle Rock 91JH
- High School
- Skyline 91HS
Mortgage Calculator
Listing courtesy of Real Broker LLC.